
✓
Demo and rebuild
Remove old tile, fixtures, and damaged materials, then rebuild with straight walls, solid backing, and a flat floor ready for waterproofing and finish work.
Serving Milwaukee, Wisconsin & surrounding areas
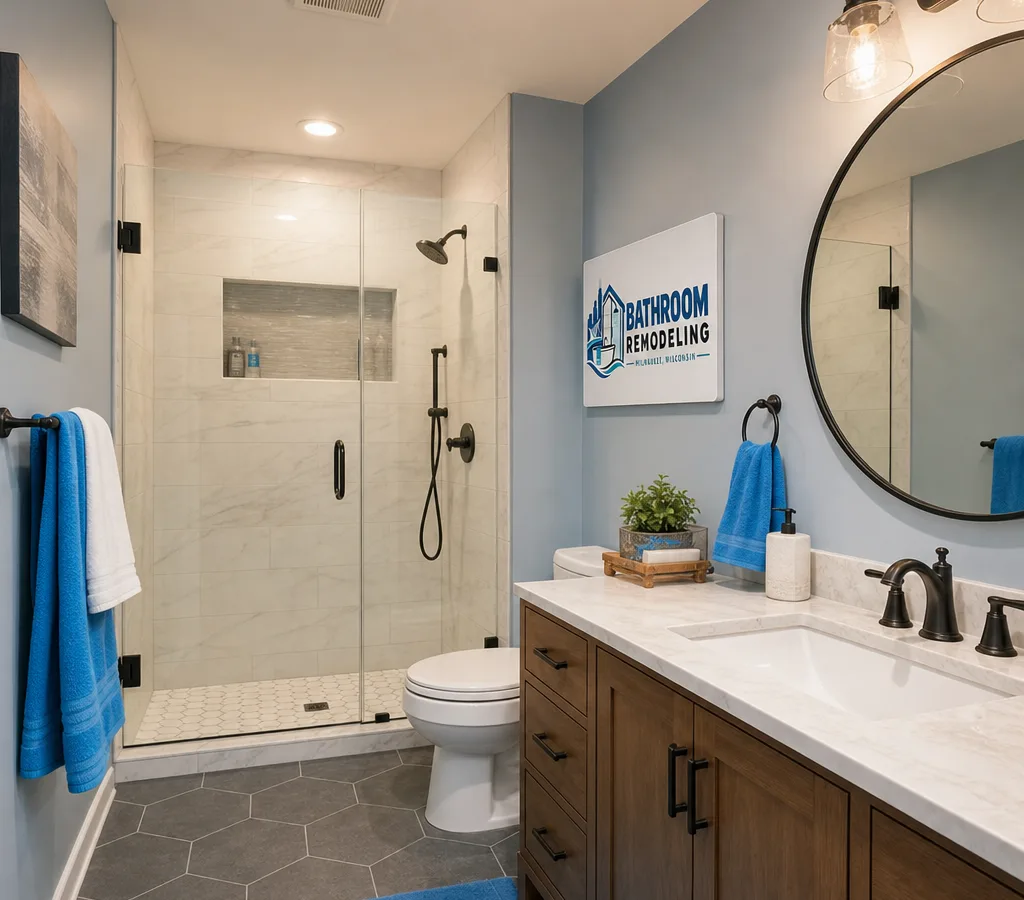
Bathroom renovation · Milwaukee
Get a clean plan, realistic schedule, and finishes that hold up to daily use. Our team manages the details, from demo to final sealant, so your new bathroom feels solid and looks sharp.
Renovation built around your home
If you are searching for bathroom renovation Milwaukee homeowners can trust, you are usually looking for two things: a room that looks better, and a build that does not fall apart after the first winter.
Milwaukee bathrooms come with real constraints. Many homes have older framing, smaller room footprints, and layers of past updates that are not always friendly to modern tile and plumbing. Renovation work has to start with what is behind the walls: solid substrate, correct waterproofing, and a layout that makes sense for how you actually use the room.
We handle bathroom renovations across Milwaukee, including older homes near places like Washington Park and areas with classic housing stock where you may uncover surprises once demo starts. The goal is simple: give you a clear scope, confirm the conditions that affect cost and timeline, and deliver clean finishes you can live with for years.
For an overview of our company and how we work, you can also review Milwaukee bathroom remodeling.
Complete project scope
Remove old tile, fixtures, and damaged materials, then rebuild with straight walls, solid backing, and a flat floor ready for waterproofing and finish work.
Convert a tub to a shower, rebuild a walk-in shower, add niches and benches where they fit, and choose tile or wall panels that match your maintenance preferences.
Improve daily function with the right vanity size, medicine cabinet placement, task lighting at the mirror, and practical storage that does not crowd the room.
Install tile with proper underlayment and movement joints, and keep lines clean at corners, transitions, and around fixtures.
Bathrooms fail when moisture lingers. We plan around correct exhaust fan placement and ducting so the room dries out fast after showers.
Sharp caulk lines, clean trim returns, and a complete final walkthrough ensure the details match the rest of the work.
Plan before purchasing
A good bathroom renovation is mostly planning, then executing the plan. Before we commit to materials and dates, we walk the room and look for the issues that change everything: out-of-level floors, previous water damage, questionable tile backer, aging shutoffs, and any layout pinch points.
From there we build a written scope that covers what is staying, what is moving, and what is being rebuilt. That scope is where budget control comes from. It also keeps the trade sequencing tight: demo, rough plumbing and electrical as needed, substrate prep, waterproofing, tile, fixtures, then trim and final details.
In Milwaukee, season changes matter. Winter drying conditions can affect cure times for some products, and older homes can reveal drafts or cold exterior walls that make insulation and vapor management worth discussing. We plan around that so the room performs well year-round.
If your project is more of a full tear-out and redesign, the process and scope look similar to remodeling a bathroom, with extra time allocated for layout decisions and lead times on fixtures.
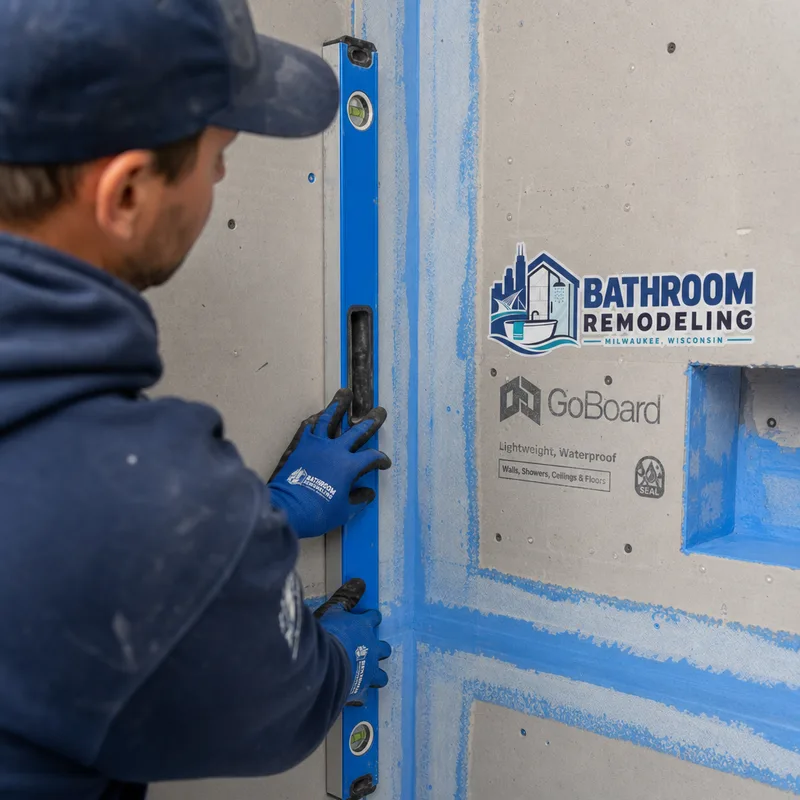
A controlled build sequence
Clear decisions before demolition and careful trade sequencing help protect the schedule, budget, and finished room.
We review your goals, take measurements, and talk through what you want to change and what must stay. In an older Milwaukee home, we also discuss what we may discover once surfaces come off.
You get a clear scope and allowances or selections for the shower system, tile, vanity, top, lighting, and plumbing trim. Then we set a schedule that fits lead times and trade availability.
We protect paths through the home, isolate dust where possible, and demo down to the right point. If hidden damage appears, we document it and update the plan before rebuilding.
We complete necessary framing adjustments and rough plumbing and electrical, then make surfaces flat and solid. Waterproofing and tile prep follow because finish work is only as good as what is under it.
Tile, grout, paint, trim, glass, and fixtures go in before we test everything and walk the room with you. We address the punch list so you are not left with loose ends.
Planning your investment
Most bathroom renovation projects in Milwaukee typically range from about $12,000 to $35,000+, with smaller cosmetic updates often landing around $8,000 to $15,000 and full gut renovations with tile showers, a new vanity, and upgraded plumbing running higher depending on selections.
Your final price depends on room size, how much the layout and plumbing change, tile complexity, waterproofing needs, ventilation updates, and what we find behind existing finishes. The exact cost is confirmed after an on-site visit and a written scope that matches your selections.
Built for everyday use
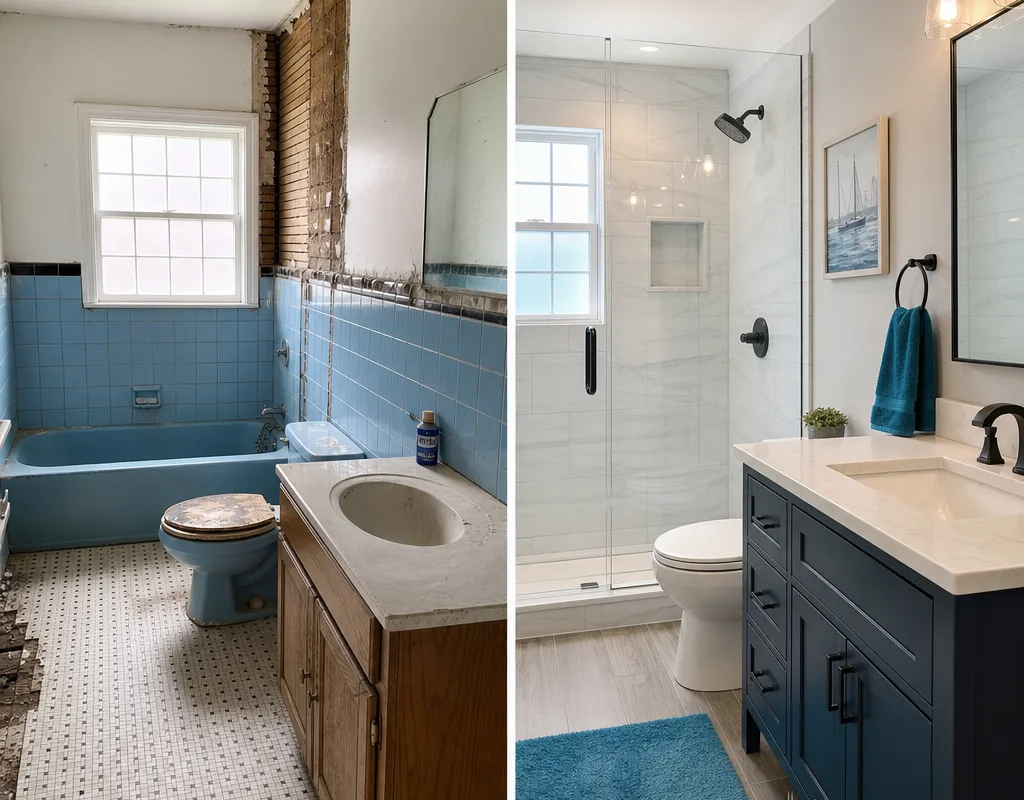
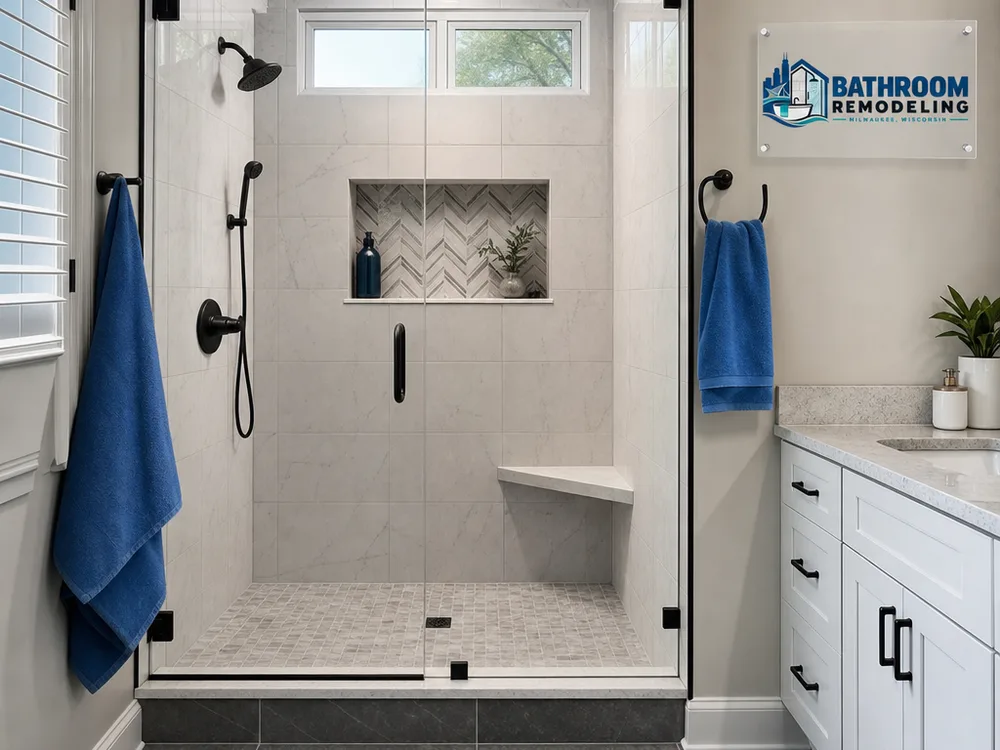
Answers before work begins
Most bathroom renovations take about 2 to 5 weeks once work starts, depending on scope, inspections if required, and lead times for tile, vanities, and plumbing fixtures. A cosmetic refresh moves faster than a full gut with a rebuilt shower and plumbing or electrical changes.
Permits are commonly needed when you change plumbing lines, move electrical, alter ventilation ducting, or modify structural framing, and requirements can vary by the exact work. We review your scope early and plan for needed approvals so the project does not stall midstream.
Yes. Many successful renovations keep the existing layout and focus on rebuilding the shower or tub area, updating the vanity wall, and improving lighting and ventilation. Keeping walls in place can reduce cost and risk, especially when older homes have unpredictable framing and prior repairs.
A shower lasts when the waterproofing system is correct and continuous, the substrate is solid and flat, and penetrations are sealed properly before tile goes on. Tile and grout are not the waterproof layer, so the membrane and details at corners, niches, benches, and curbs matter.
Tile gives you more design flexibility and repair options, while many surrounds are faster to install and easier to maintain with fewer grout lines. The best choice depends on budget, desired maintenance, and whether you are changing the layout or keeping the existing footprint.
Yes. Accessibility can be built into a renovation through a wider entry, grab bar backing, a comfort-height toilet, or a low-threshold shower where the structure allows. These choices are planned early because they affect framing, waterproofing, and fixture placement.
Tell us what you want to change and what you want to keep, and we will map out a scope, selections, and a timeline that fits your home and your budget before any work begins.