
✓
Vanity base cabinets
Single or double vanity bases with drawer and door layouts that match how you use the sink area. We confirm clearances for door swings, toe-kicks, and supply lines before installation.
Serving Milwaukee, Wisconsin & surrounding areas

Bathroom cabinets · Milwaukee
Get storage that fits your room, your routines, and your finishes. We help you choose the right vanity and cabinet setup, then install it cleanly and securely for long-term daily use.
Better everyday storage
If you are searching for bathroom cabinets Milwaukee homeowners can count on, you are usually trying to solve one of three problems: not enough storage, a vanity that is worn or swollen from moisture, or a layout that wastes space.
Bathroom cabinets do more than hold toiletries. The right cabinet plan keeps the sink area usable, creates landing space for everyday items, and makes cleaning easier by closing gaps and eliminating awkward corners.
Our work focuses on cabinet selection, fit, and installation details that matter in a bathroom: moisture-resistant materials, level bases on older floors, secure fastening into studs, and careful sealing at wall and countertop transitions. If your cabinet project is part of a bigger plan, our team also handles bathroom remodeling in Milwaukee so the cabinets, plumbing rough-ins, lighting, and finishes end up working together.
Storage sized to the room
Single or double vanity bases with drawer and door layouts that match how you use the sink area. We confirm clearances for door swings, toe-kicks, and supply lines before installation.
Surface-mount or recessed options, placed for everyday reach and proper mirror height. We check stud spacing and blocking so the cabinet stays solid over time.
Vertical storage for towels and bulk items when floor space is limited. Great for many Milwaukee bathrooms where adding a full closet is not practical.
A modern look with easier floor cleaning. We add the right support so the cabinet carries real daily load, not just the finish weight.
When standard widths leave a dead gap, we use fillers and trim panels so the install looks intentional, especially next to tile returns and baseboard lines.
Fit, function, and finish
Cabinet installs can look fine on day one and still cause problems later if the bathroom realities are ignored.
Moisture and ventilation: Bathrooms see frequent humidity swings. We steer you toward cabinet boxes and finishes that tolerate moisture better, and we pay attention to where water tends to drip or pool—at sink edges, around plumbing cutouts, and along the wall.
Older floors and walls: Many Milwaukee houses have floors that are slightly out of level and walls that are not perfectly plumb. We shim and scribe so doors close correctly, drawers run true, and the countertop sits flat. That work also keeps caulk lines tight and consistent.
Real-world storage: Drawers usually make better use of a vanity than deep shelves. We talk through what you store—hair tools, cleaning supplies, and kids’ items—and adjust the cabinet layout so it is easy to reach and organize.
Finish matching: A cabinet can clash with nearby tile, flooring, or hardware even when it is “white.” We help align undertones and sheen so the room reads as one finished space, not a collection of parts.
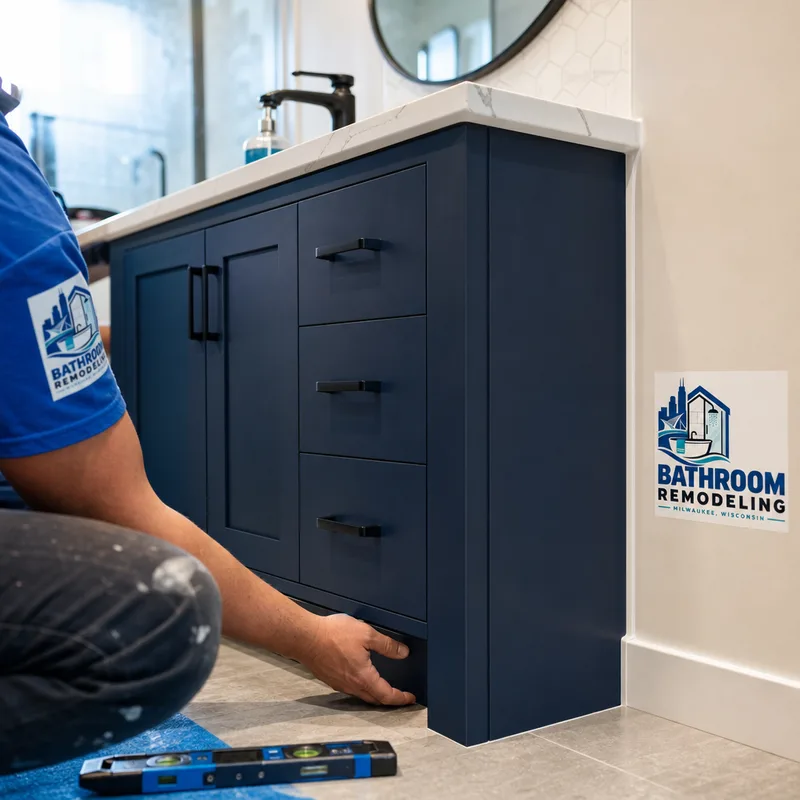
A precise installation sequence
Careful measurement, surface protection, and correct fastening keep the finished cabinet aligned and dependable.
We measure the room and note what drives layout: door swings, toilet clearance, plumbing locations, window trim, and vent placement. Then we confirm cabinet sizes, storage layout, and finish direction.
If an old vanity is coming out, we isolate water, protect flooring, and remove the cabinet and top without damaging surrounding tile or drywall more than necessary.
We level the base, fasten into studs or proper blocking, and verify drawer and door operation. For floating vanities, we add support so the cabinet stays rigid.
We set the countertop or vanity top and coordinate the sink and faucet fit. If supply lines or drains need adjustment for the new cabinet footprint, we plan that before anything gets sealed in.
We complete trim, fillers, and caulk lines, then walk the room with you: reveal lines, door gaps, drawer glide feel, and storage function. You get practical care tips for the cabinet finish.
Planning your investment
Bathroom cabinet projects in Milwaukee typically range from about $1,200 to $6,500+, depending on whether you are replacing a simple vanity cabinet or adding multiple pieces like a linen tower and wall storage. A basic stock vanity install is usually at the low end, while semi-custom sizes, floating vanities, and countertop changes push costs higher.
Your final price depends on cabinet quality—stock versus semi-custom—countertop and sink choices, plumbing location changes, wall repairs after removal, and how out-of-level the floor and walls are. Exact costs are confirmed after an in-person measure and a written scope.
Finished storage solutions
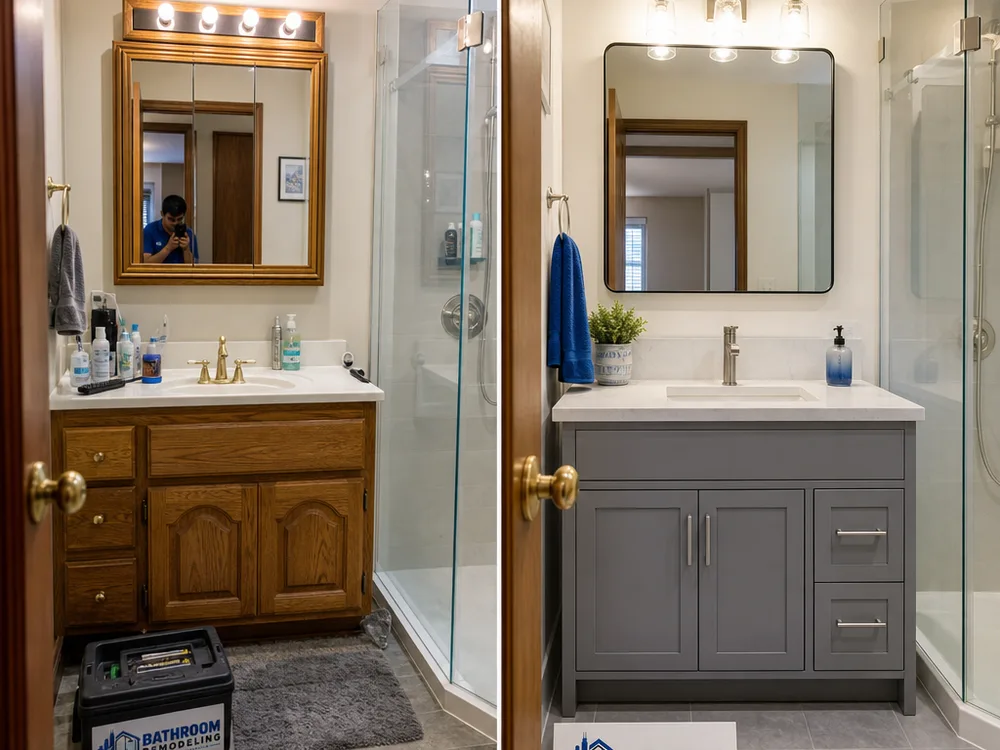
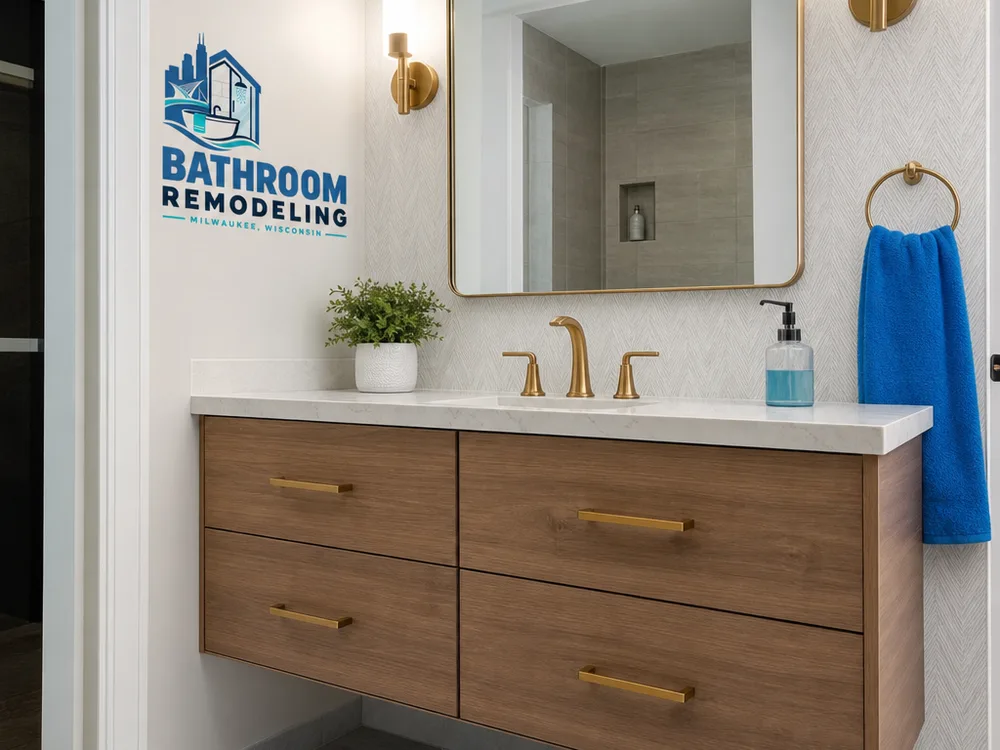
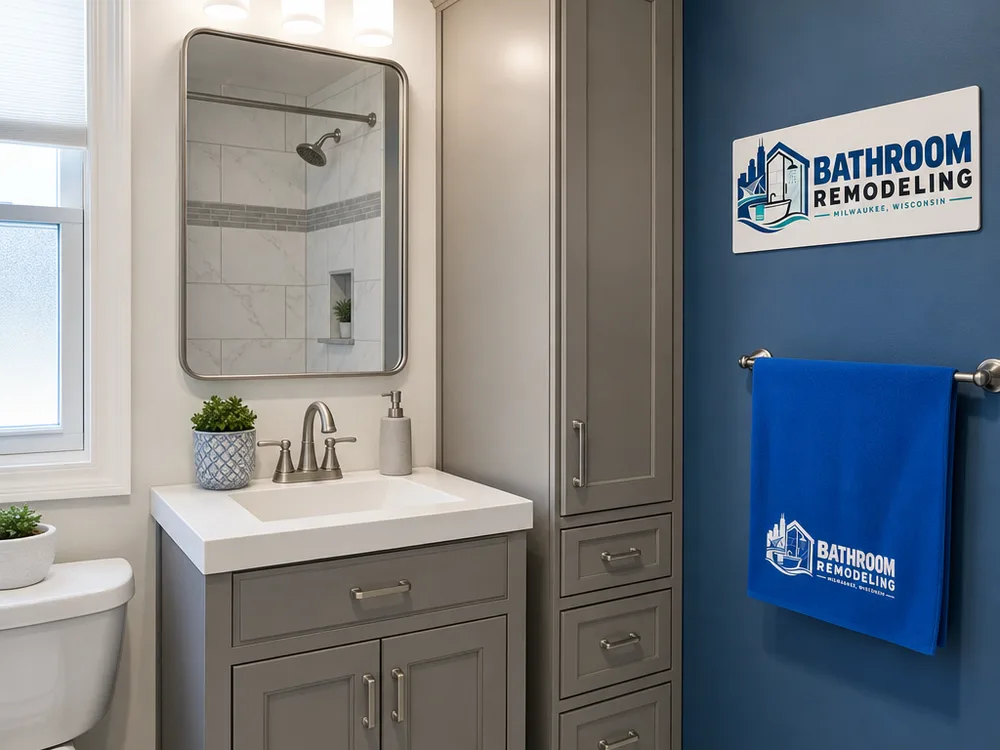
Homeowner feedback
“We replaced an old vanity that always felt cramped. The new cabinet layout added drawers where we needed them, and the install looks straight even though our floor definitely is not.
“They walked us through finishes that worked with our tile and lighting. The cabinet doors and drawers line up cleanly, and the countertop fit was spot on.
“We added a linen tower for towels and cleaning supplies. It made a bigger difference than we expected, and it does not look like an add-on.
Answers before installation
Most bathroom cabinet replacements take 1 day for removal and installation when the layout stays the same and surfaces are in good shape. If you are changing the countertop, moving plumbing, or repairing wall damage behind the old vanity, it can take longer depending on material lead times and the amount of prep.
Yes, and it is common in Milwaukee homes for the floor to be slightly out of level. We level and shim the cabinet base so doors and drawers operate correctly and the countertop sits flat, then we finish the edges so the gaps do not telegraph through the final install.
Not always, but many swaps make sense as a set because the old top may not fit the new cabinet width or sink configuration. If you want to reuse an existing top, we confirm measurements, overhang, and condition first so the final fit is safe and looks right.
Moisture-resistant construction and a good finish matter more than any single label. We will help you compare cabinet box materials, door styles, and protective finishes, and we pay special attention to sealing and cutouts around plumbing where moisture often causes early failure.
Often, yes. Wall cabinets, recessed medicine cabinets when framing allows, and linen towers can add meaningful storage without moving major fixtures. If you are considering larger layout changes too, a full Milwaukee bathroom remodel can be planned so cabinet storage and clearances are improved at the same time.
Yes, removal and disposal can be included as part of the cabinet replacement scope. We also protect floors and nearby finishes during removal so the new cabinet install is not starting with avoidable damage.
Tell us what you want to fix: storage, style, or a vanity that has seen better days. We will measure your Milwaukee bathroom, help you choose cabinet options that fit the space, and provide a clear written scope for installation.